
1407 Stirling Meadow,Middleton, ID 83644
Middleton, ID 83644


Description
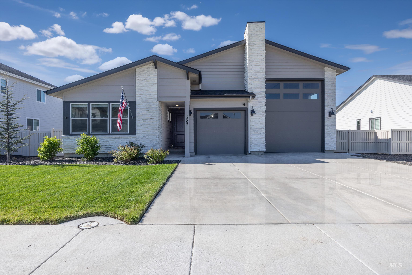
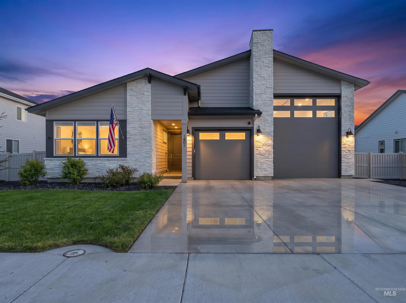
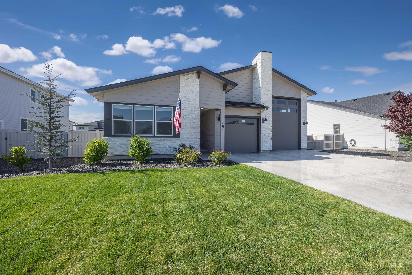
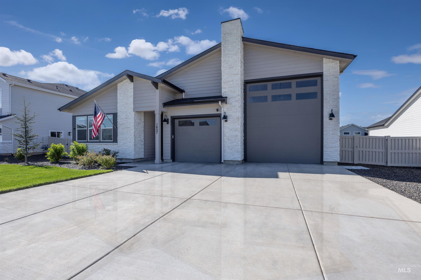
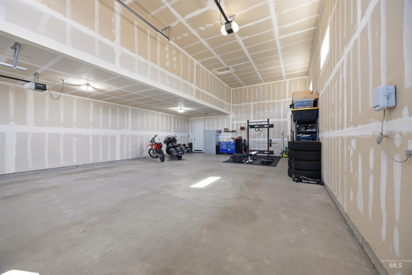
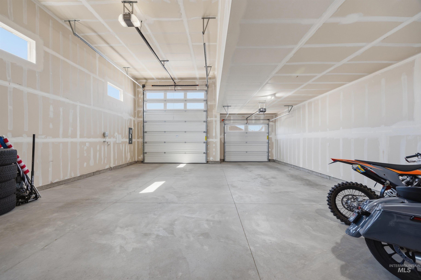
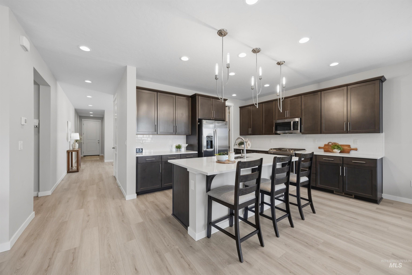
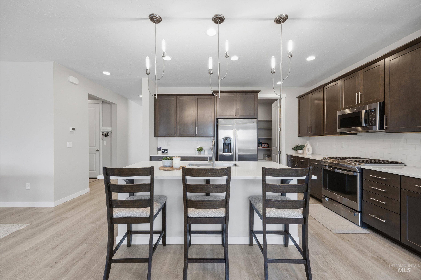
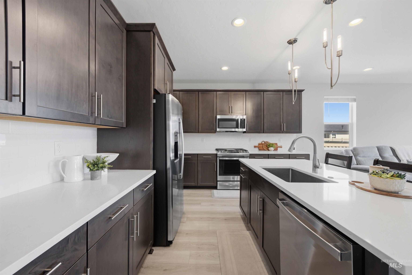
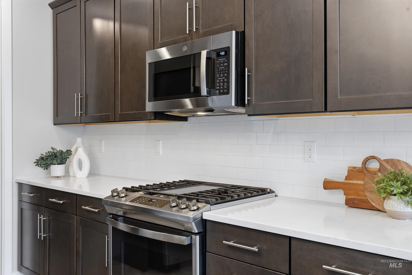
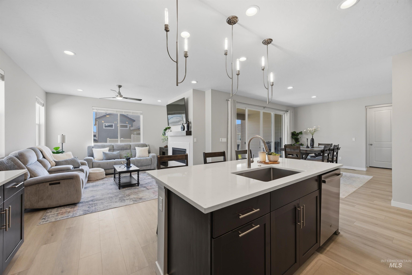
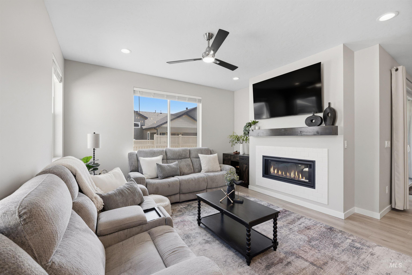
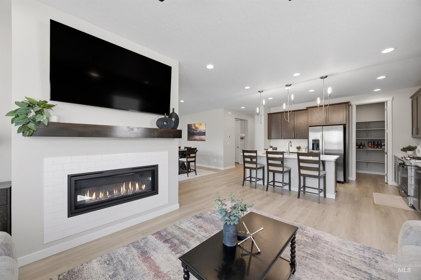
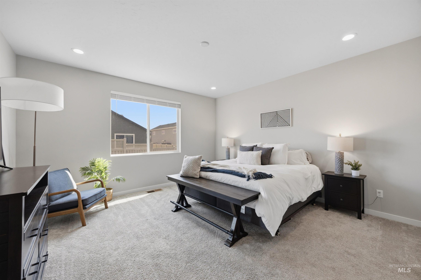
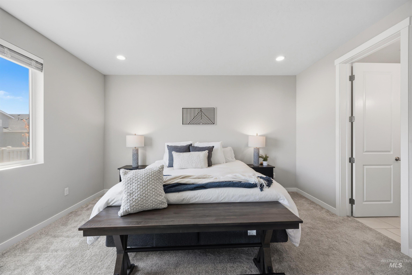
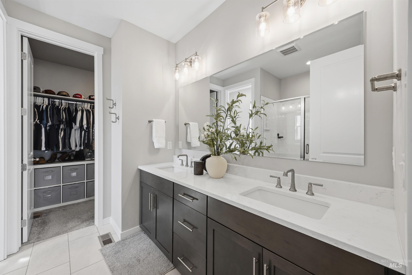
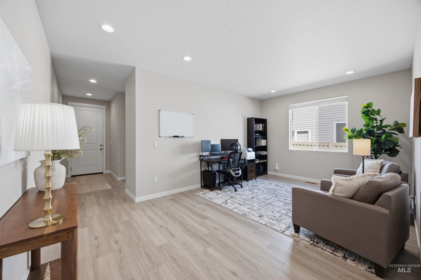

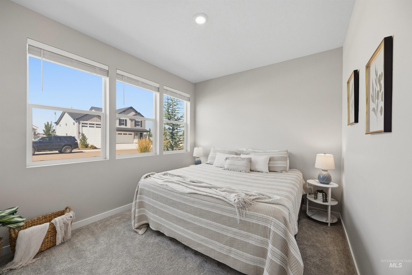
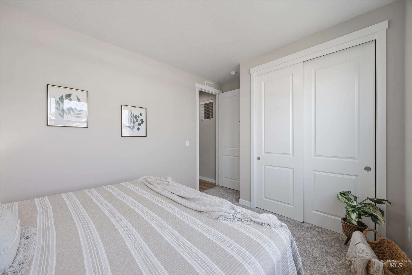
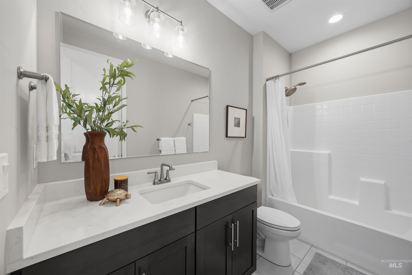
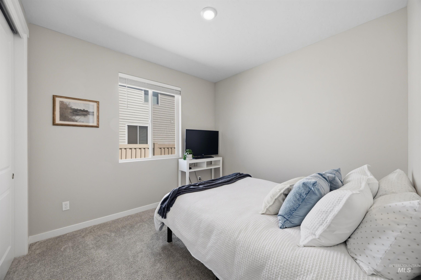
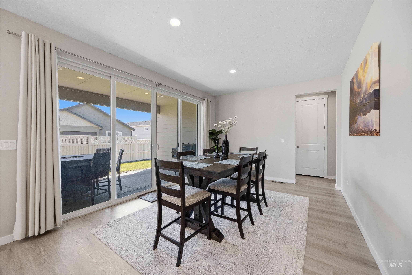
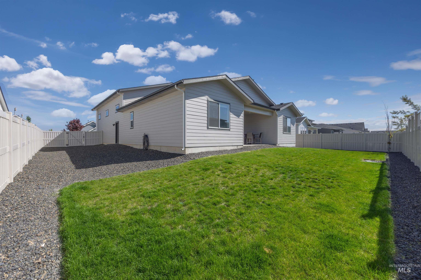
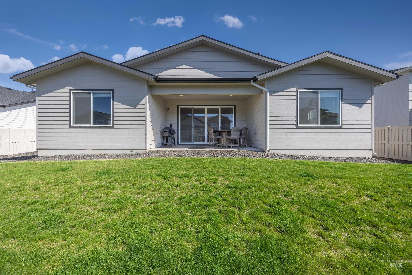
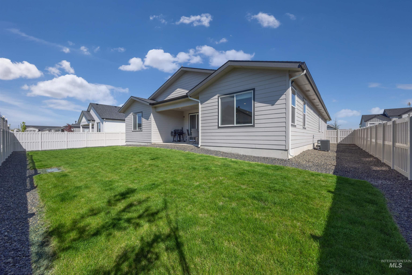
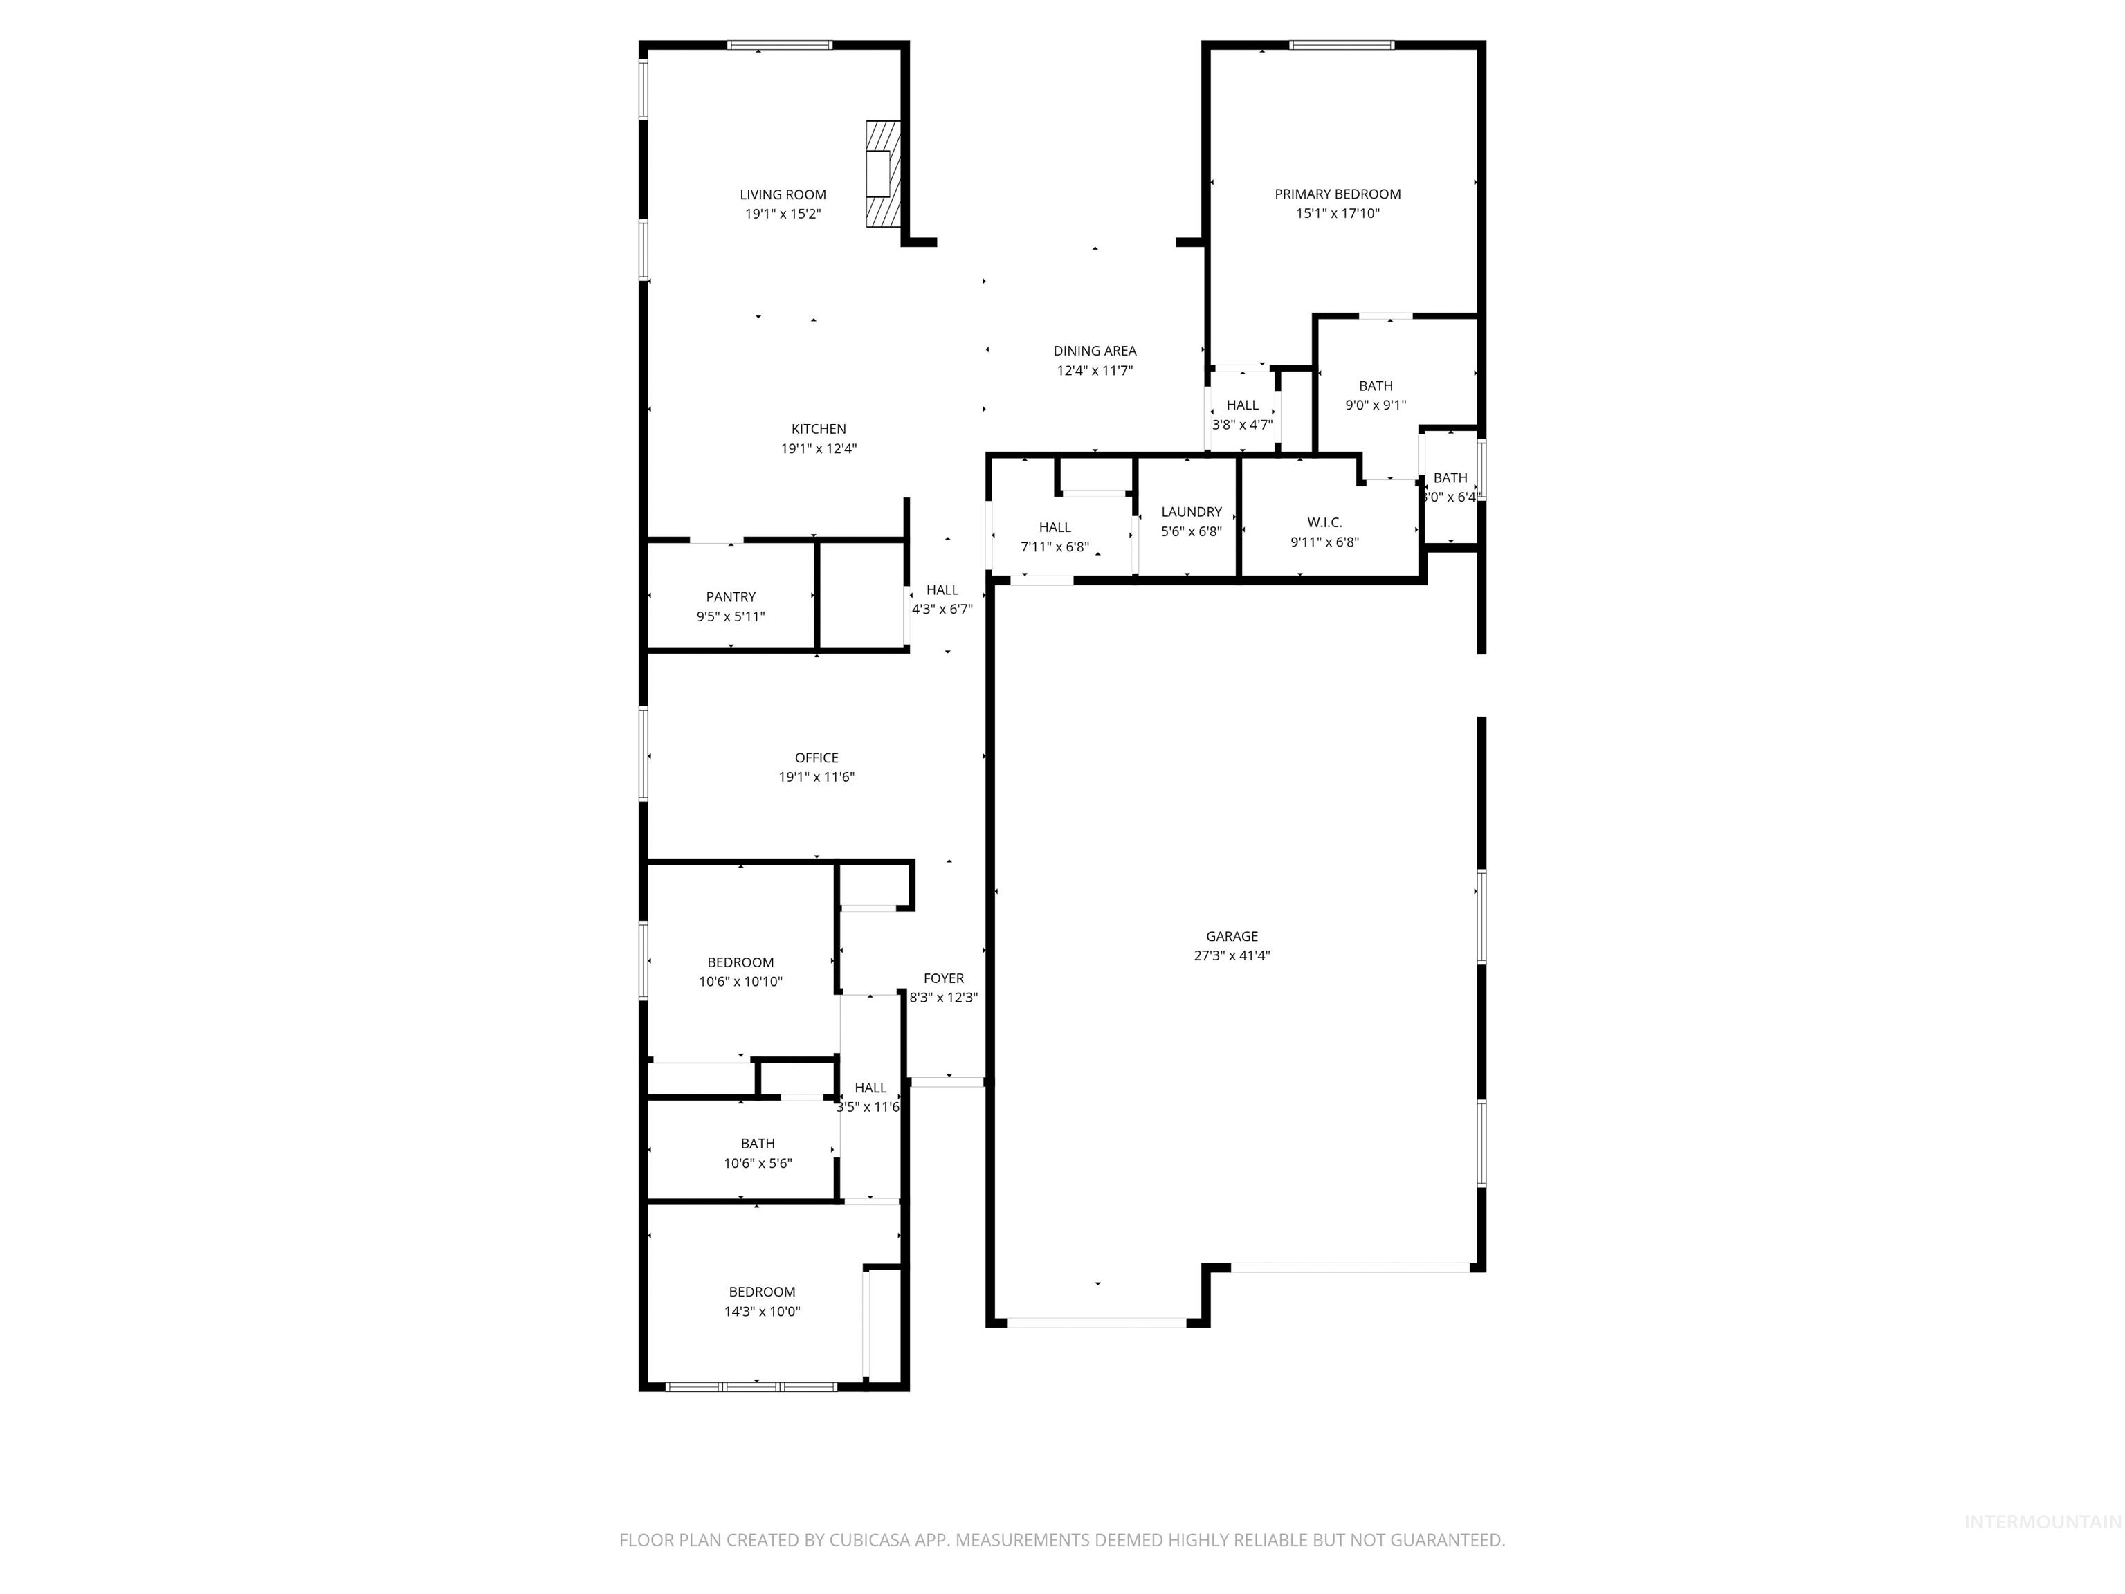
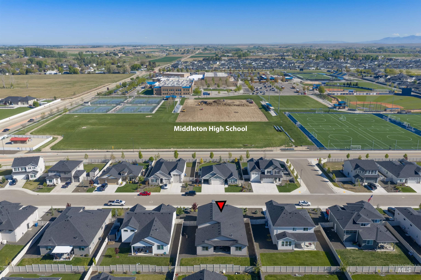
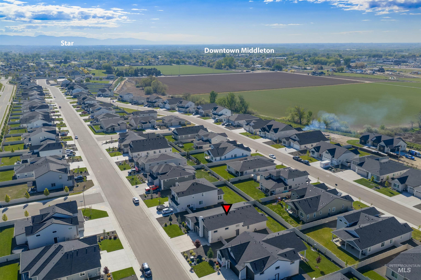
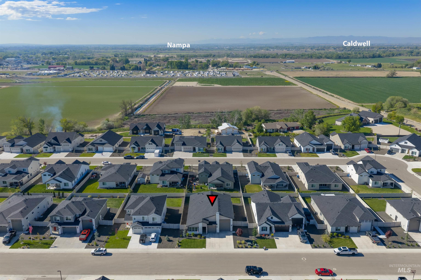
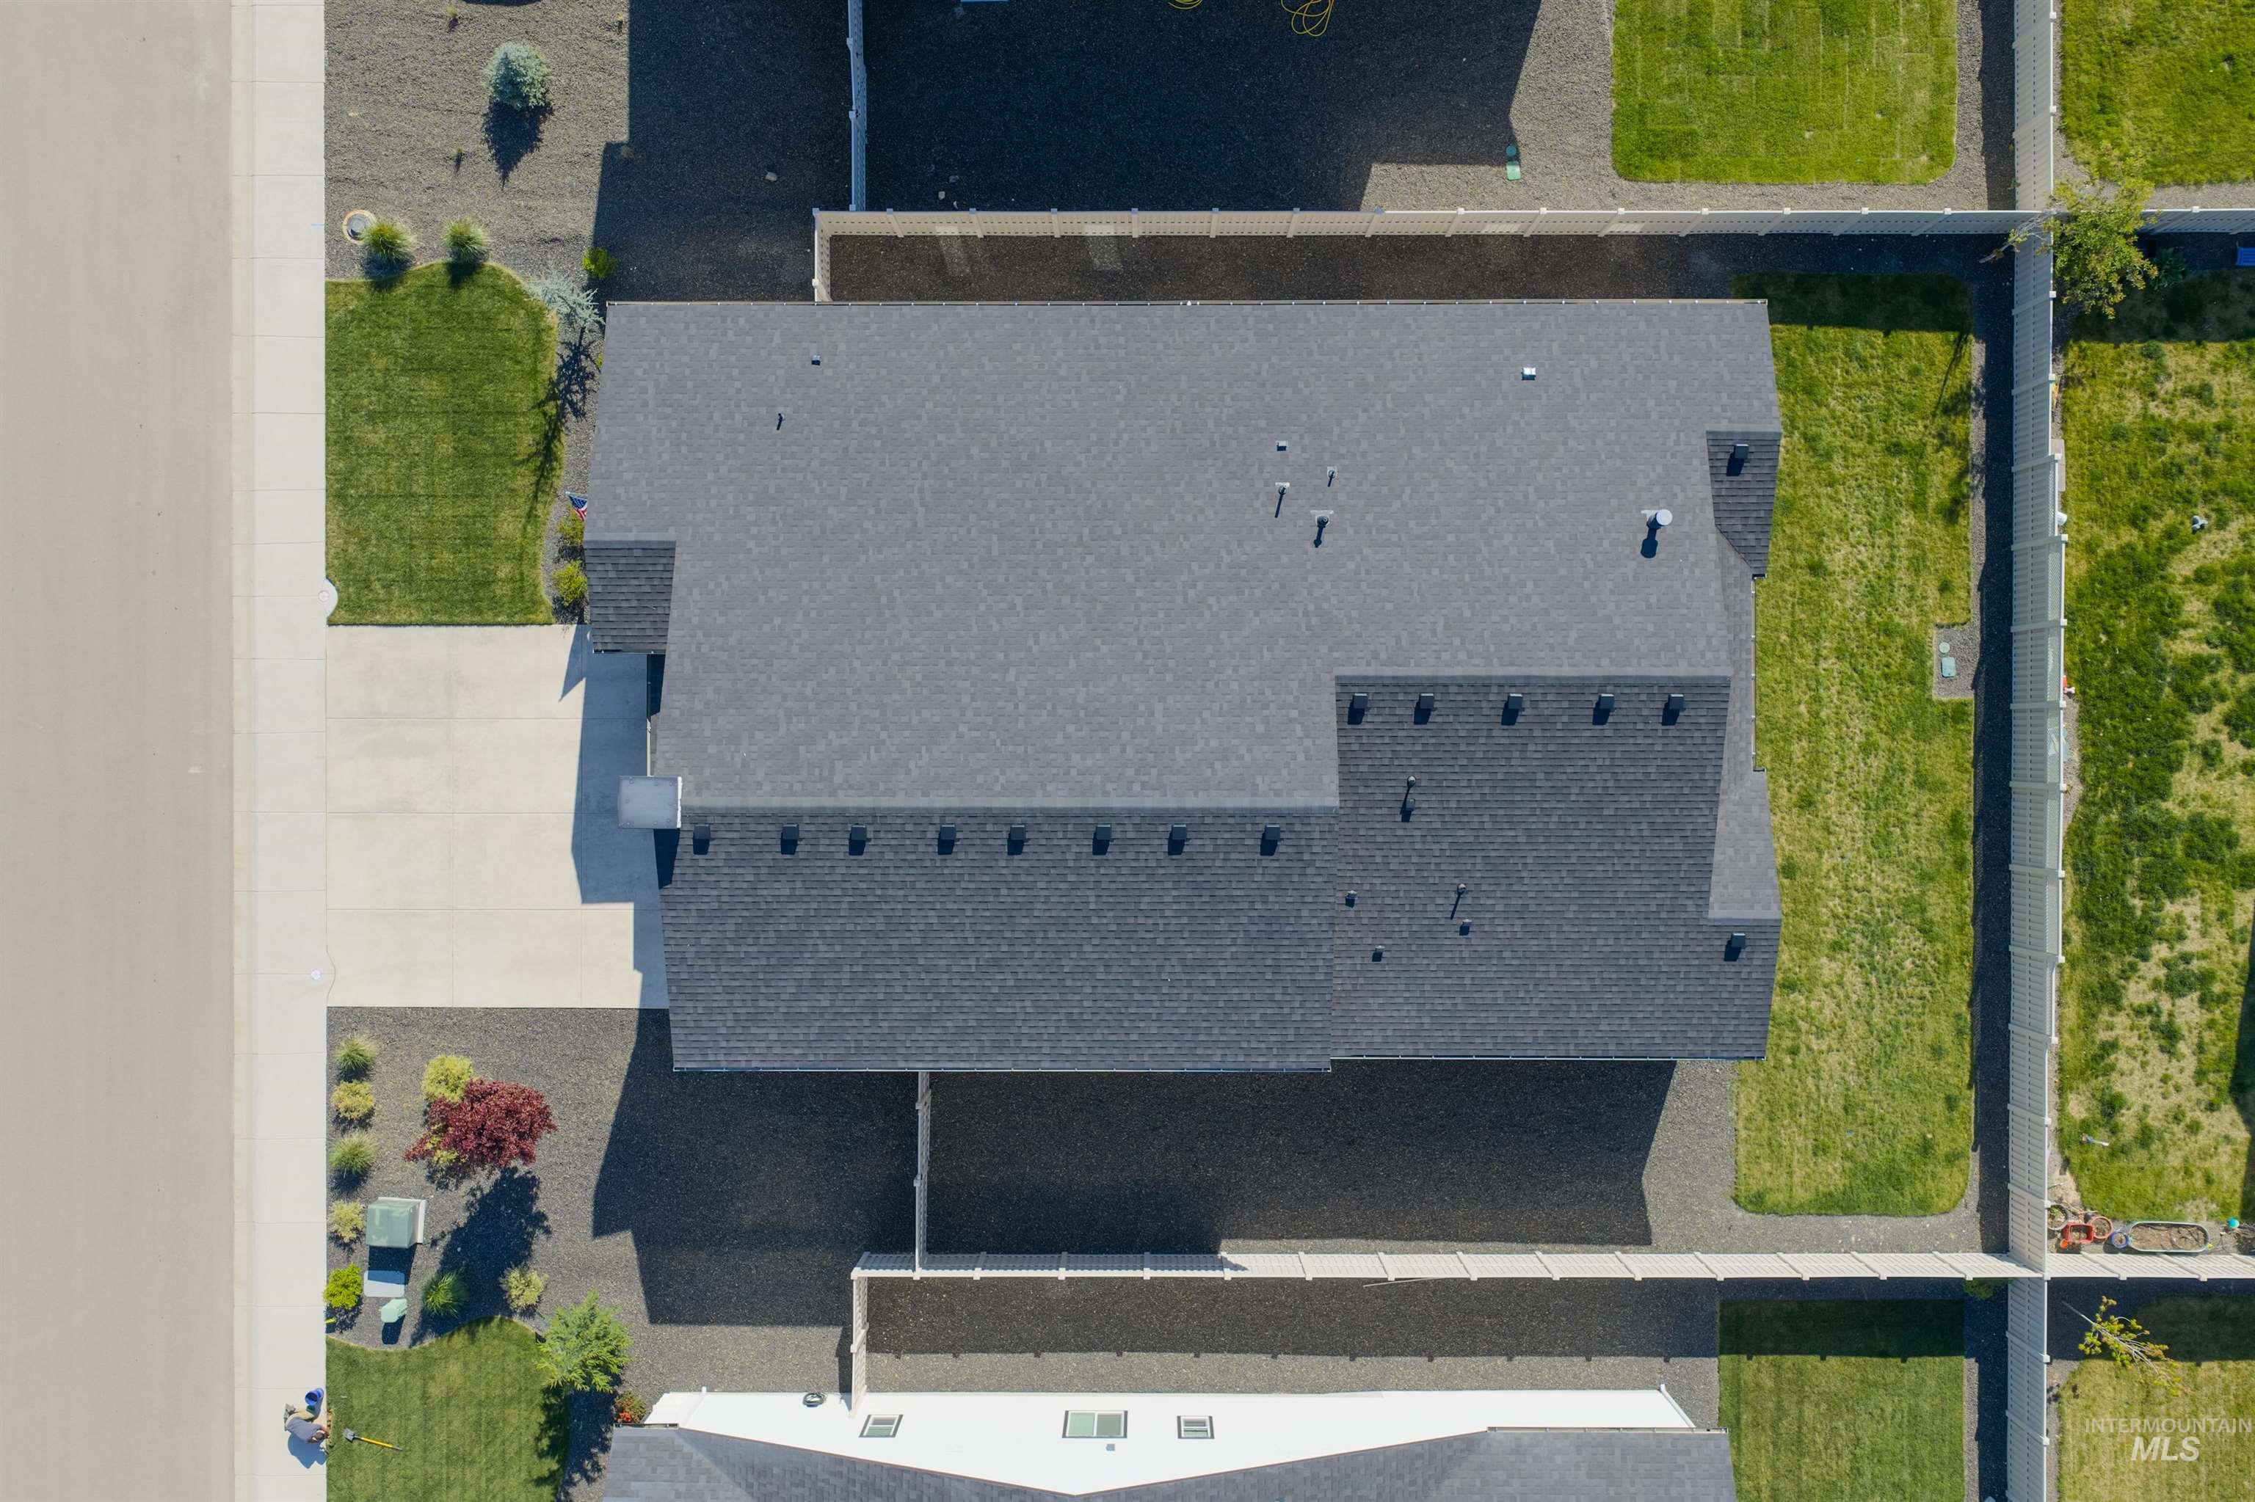
MOTIVATED SELLER! Best Priced RV Bay in Middleton! Welcome to this lightly lived-in 2024 home, offering modern design, thoughtful upgrades, and an exceptional RV garage. Featuring 3 bedrooms, 2 bathrooms, plus a versatile den/office, this home provides the perfect balance of comfort and functionality. The open-concept layout showcases a spacious great room with a cozy fireplace, flowing seamlessly into the dining area and a beautifully appointed kitchen complete with a large center island and generous pantry ideal for everyday living and entertaining. The private primary suite offers a relaxing retreat with a walk-in closet and en suite bathroom. Step outside to enjoy the extended covered patio and fully landscaped yard with sprinklers and full vinyl fencing already in place, saving you time and expense compared to new construction. The attached RV garage adds incredible value, while the wide side yard offers the potential for additional boat, trailer, or RV parking, making this property ideal for those needing extra space for recreational vehicles, toys, or hobbies. Conveniently located near Middleton High School and just minutes from Purple Sage Golf Course, this home combines like-new condition, incredible functionality, and a prime location all at an exceptional value.
Details
| MLS # | 98991430 |
|---|---|
| Listing Type | For Sale |
| Style | House |
| HOA Dues | $650 |
| Sub-Type | Resale |
| Status | Pending |
| Year | 2024 |
| Days On Site | 66 |
| Listing Provided By | exp Realty, LLC | Claire Downs |
Features
| Bed(s) | 3 |
|---|---|
| Bath(s) | 2 |
| SQ Feet | 2,118 |
| Garage | 4 |
| Story(s) | 1 |
| Acreage | 0.22 |
Interior
| Cooling | Central Air |
|---|---|
| Cooling Yes / No | Yes |
| Heating | Forced Air, Natural Gas |
| Heating Yes / No | Yes |
| Interior Features | Bath-Master, Bed-Master Main Level, Split Bedroom, Den/Office, Family Room, Walk-In Closet(s), Walk In Shower, Pantry, Kitchen Island, Quartz Counters |
| Appliances | Gas Water Heater, Tankless Water Heater, Dishwasher, Disposal, Microwave, Oven/Range Freestanding, Gas Range |
| Fireplaces Total | 1 |
| Fireplace Features | One, Gas |
| Flooring | Tile, Carpet |
| Fireplace Yes / No | Yes |
Exterior
| Roof | Composition, Architectural Style |
|---|---|
| Foundation Details | Crawl Space |
| Lot Features | Standard Lot 6000-9999 SF, Irrigation Available, Chickens, Auto Sprinkler System, Drip Sprinkler System, Full Sprinkler System, Pressurized Irrigation Sprinkler System |
| Construction Materials | Hardi Plank Type |
| Fencing | Full, Vinyl |
Parking
| Parking Features | Attached, RV Access/Parking, Finished Driveway |
|---|---|
| Garage Spaces | 4 |
| Attached Garage Yes / No | Yes |
Utilities
| Utilities | Sewer Connected, Cable Connected |
|---|
Taxes
| Tax Year | 2025 |
|---|---|
| Tax Annual Amount | 2636.37 |
| Tax Legal Description | Lot 7 Block 9 Stonehaven Sub #6 |
| Tax Exemptions | Home Owner Exempt |
Area Information
| State | ID |
|---|---|
| County | Canyon |
| City | Middleton |
| Zip Code | 83644 |
| Area | Canyon |
| Community Name | Stonehaven |
| School District | Middleton School District #134 |
| Elementary School | Middleton Heights |
| High School | Middleton |
| Listing VS Median (in Stonehaven) | |
Price: $554,995 low | high Med: $569,950 sqft: 2,118 low | high Med: 2,031 $ / sqft: $262 low | high Med: $281 On site: 66 low | high Med: 114 | |
Request a showing
Request a showing
Contact
Learn More About This Property

| State | ID |
|---|---|
| County | Canyon |
| City | Middleton |
| Zip Code | 83644 |
| Area | Canyon |
| Community Name | Stonehaven |
| School District | Middleton School District #134 |
| Elementary School | Middleton Heights |
| High School | Middleton |
| Listing VS Median (in Stonehaven) | |
Price: $554,995 low | high Med: $569,950 sqft: 2,118 low | high Med: 2,031 $ / sqft: $262 low | high Med: $281 On site: 66 low | high Med: 114 | |